
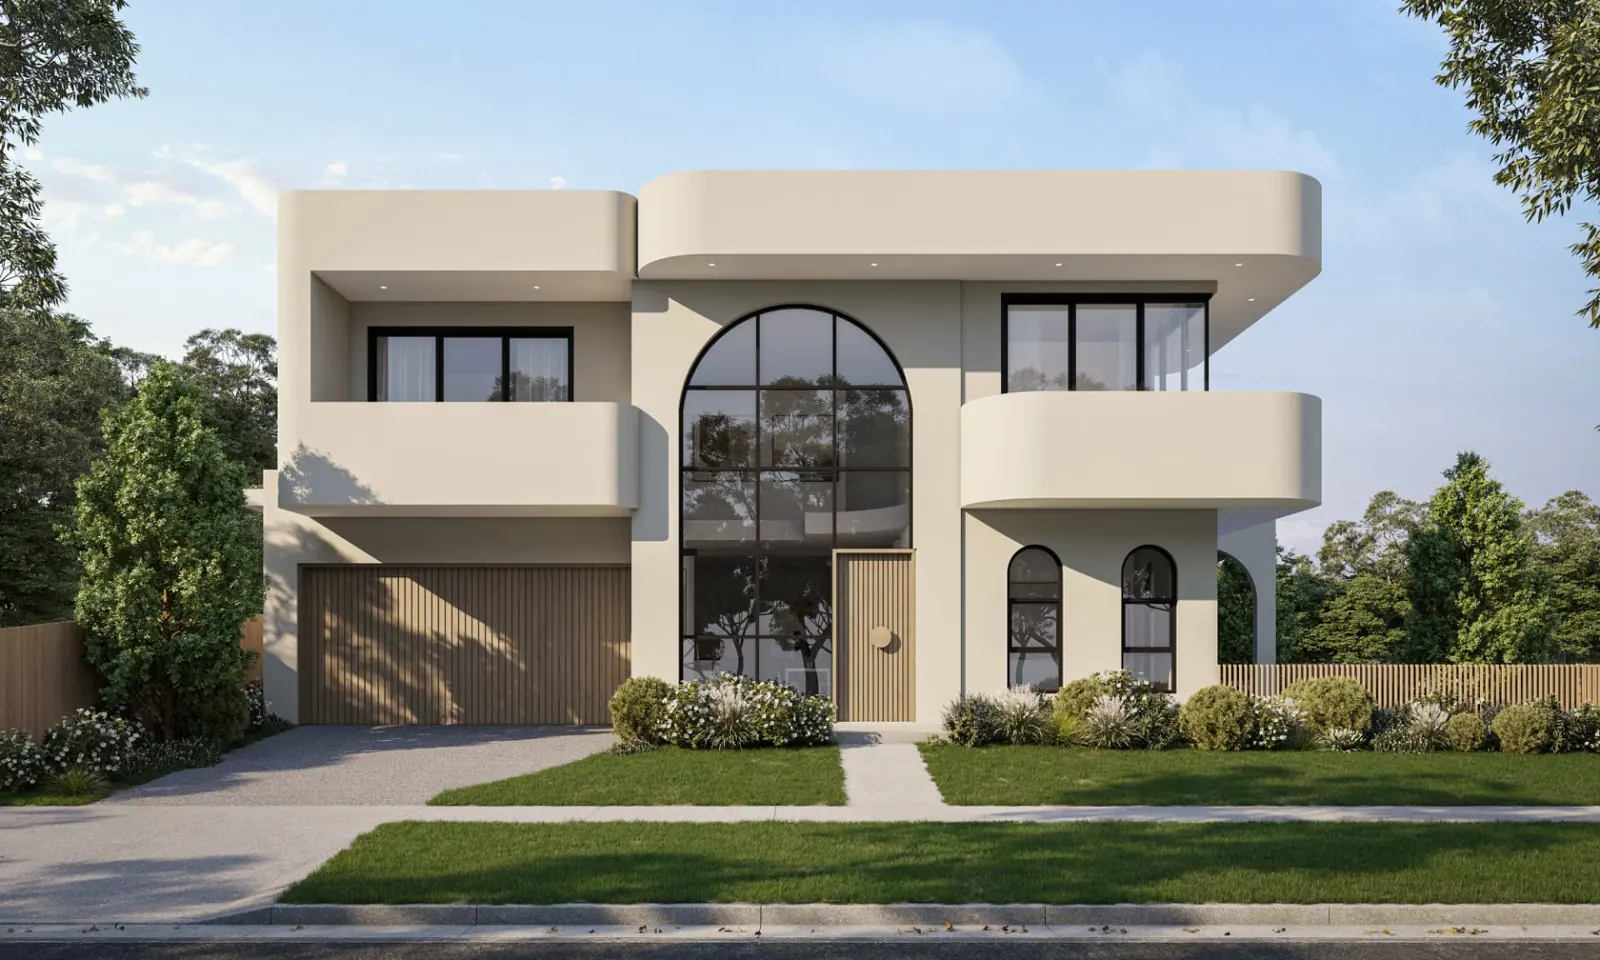
Maroubra Dual Occupancy
Details
- Location:
- Maroubra, Sydney
- Type:
- Dual occupancy
Brief
Located in Maroubra, Sydney's Eastern Suburbs, this individually designed duplex development combines contemporary coastal architecture, spacious family living and thoughtful design.
Working closely with the developer, Bayview Homes & Developments conducted an independent analysis of the local duplex market, researching buyer demand, property trends and comparable developments. We also refined the designs to improve development feasibility, reduce construction costs and maximise the site's potential, balancing commercial returns with market appeal.
Each residence features five bedrooms, including a ground-floor guest bedroom with access to an accessible bathroom, generous open-plan living, alfresco entertaining areas, private pools and landscaped gardens. Both homes also include a second upstairs ensuite and separate street frontage.
Individually designed to suit their position on the site, one residence features a double garage, while the other benefits from a wide easterly orientation, coastal breezes and additional outdoor space.
This Maroubra duplex project reflects Bayview's development-focused approach, combining market research, design expertise and cost-conscious construction planning to deliver desirable, commercially considered homes.
Gallery
Related projects
Talk to the team who will run your project.
Call 0413 787 519 or send through your project details.